

705 S. 15th Street
705 S. 15th Street
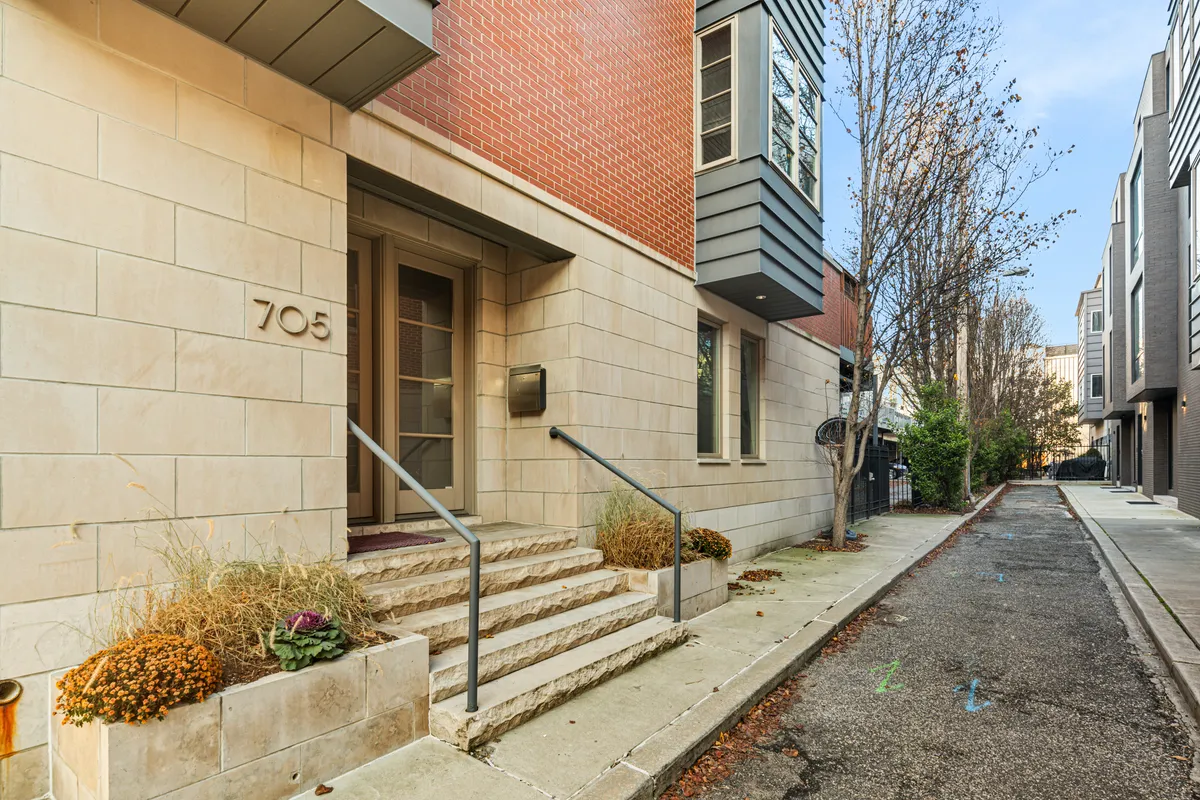
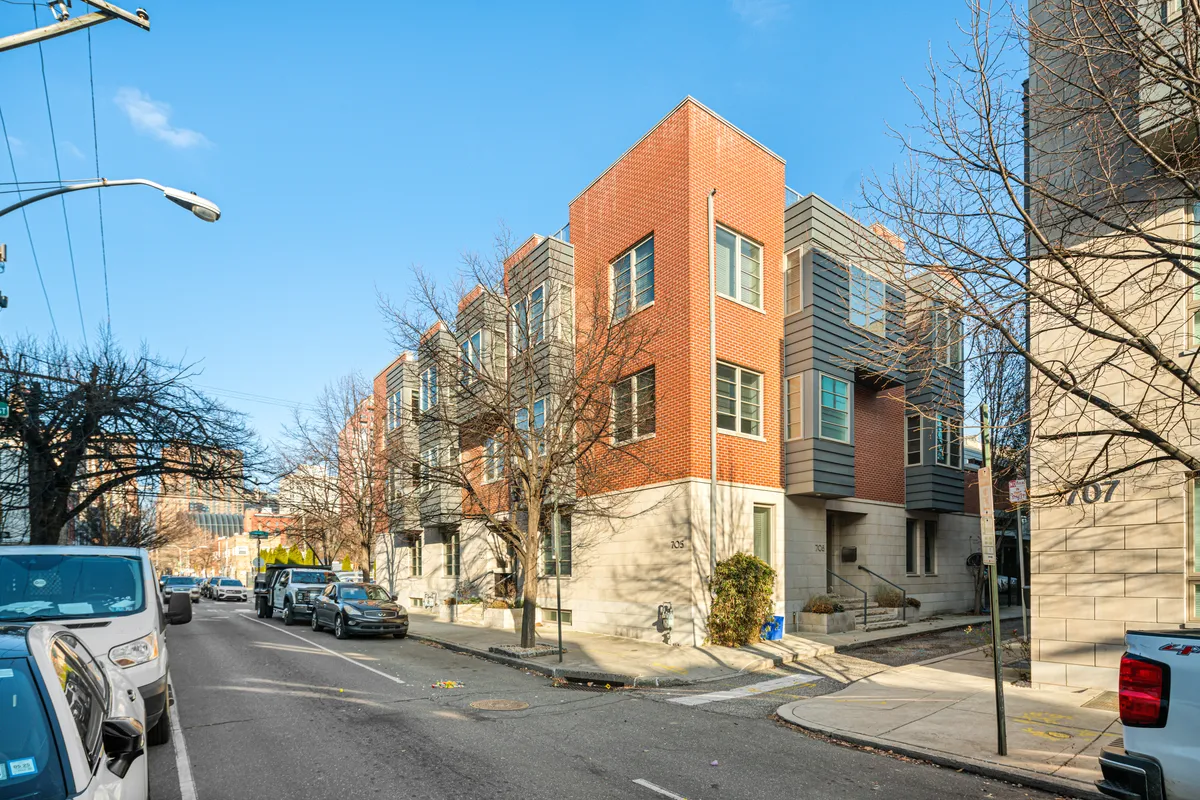
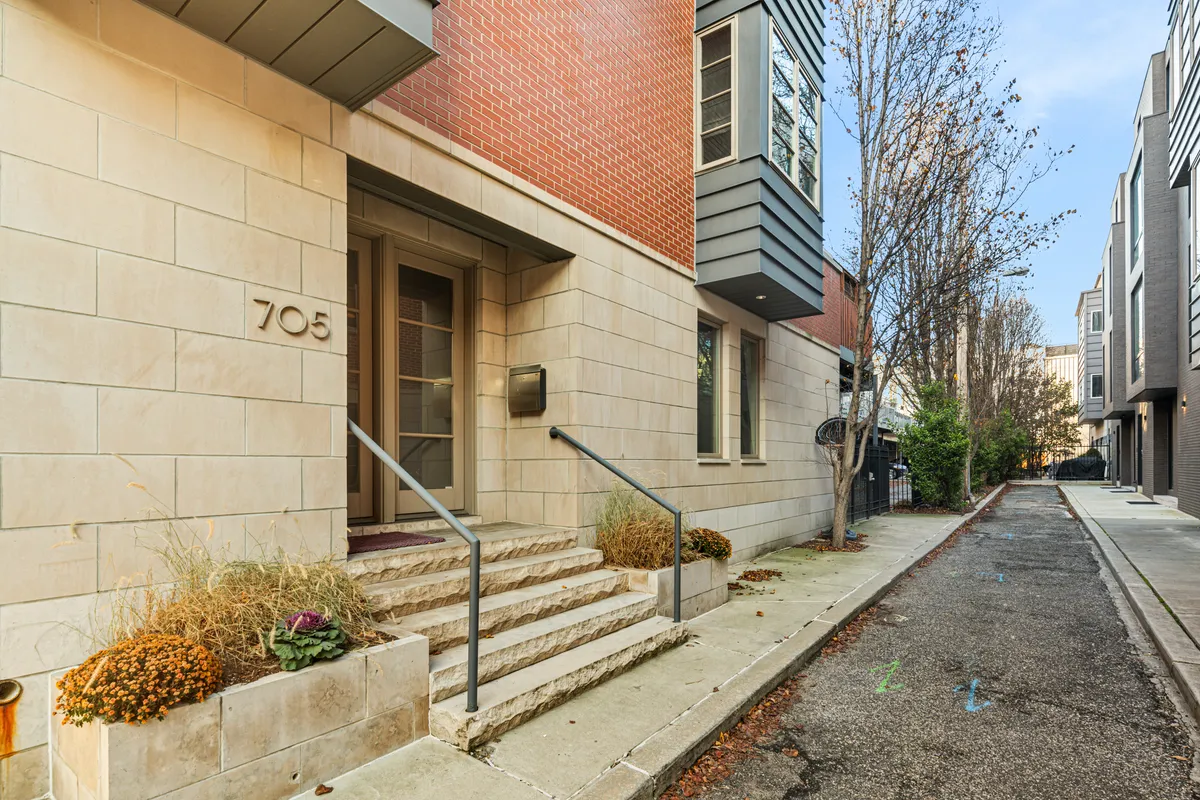
705 S. 15th Street is a truly one-of-a-kind luxury home, perfectly positioned on a premium corner lot in the heart of Philadelphia. Designed with high-end finishes, extensive custom upgrades,
and cutting-edge technology, this 4,094 sq. ft.
residence offers an unparalleled living experience across
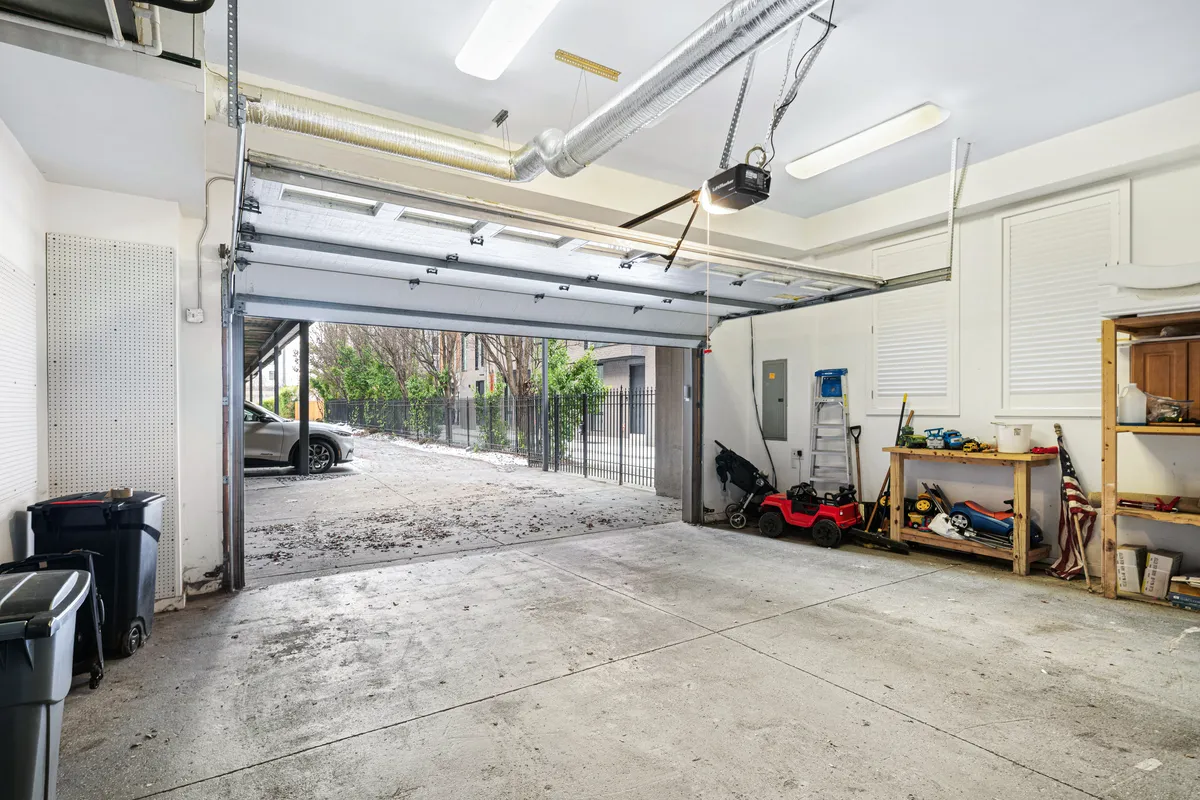
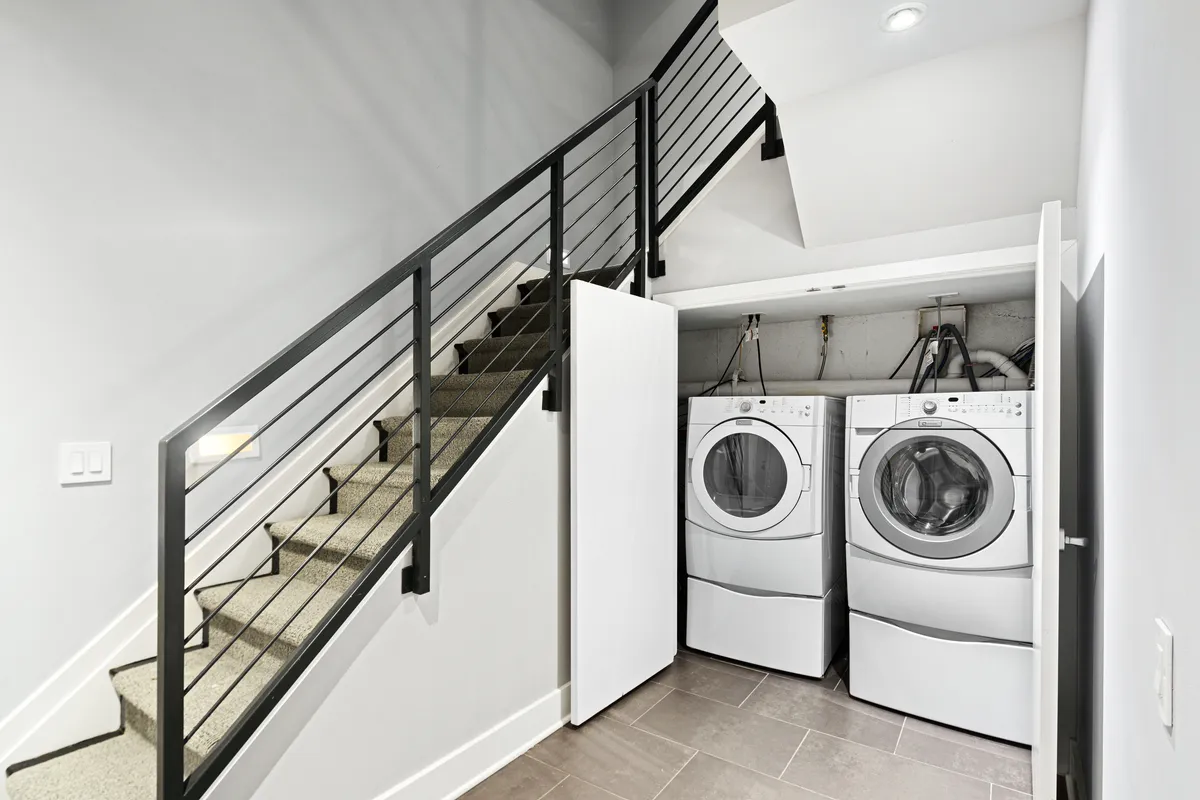
four levels, including a roof deck, home theater, two laundry rooms, and two-car garage.
.
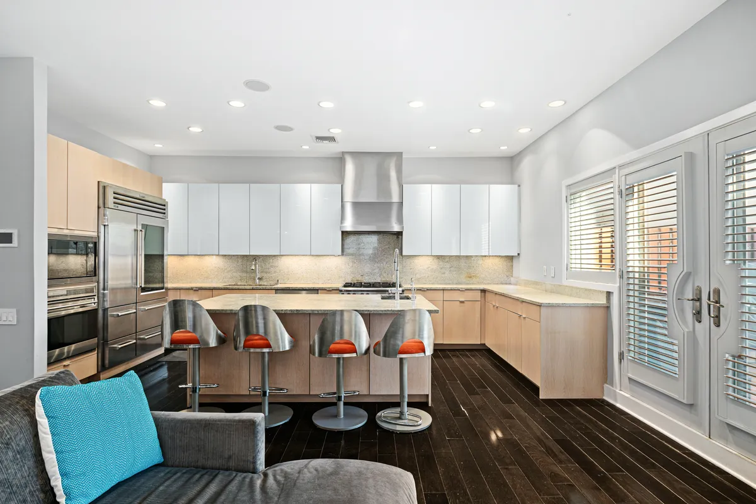
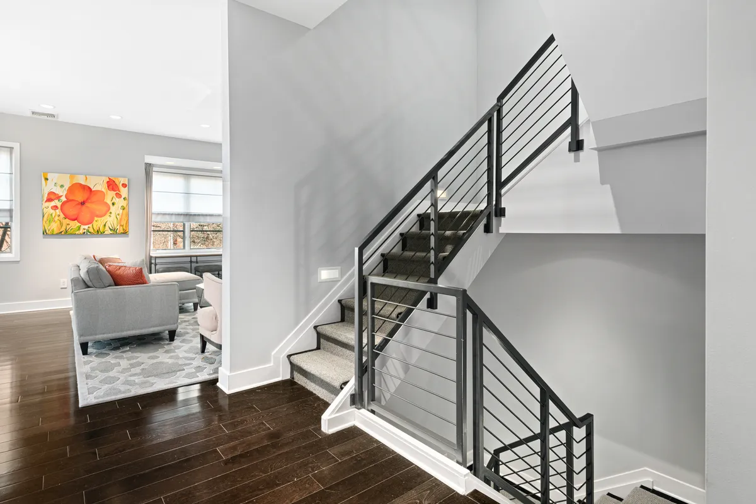
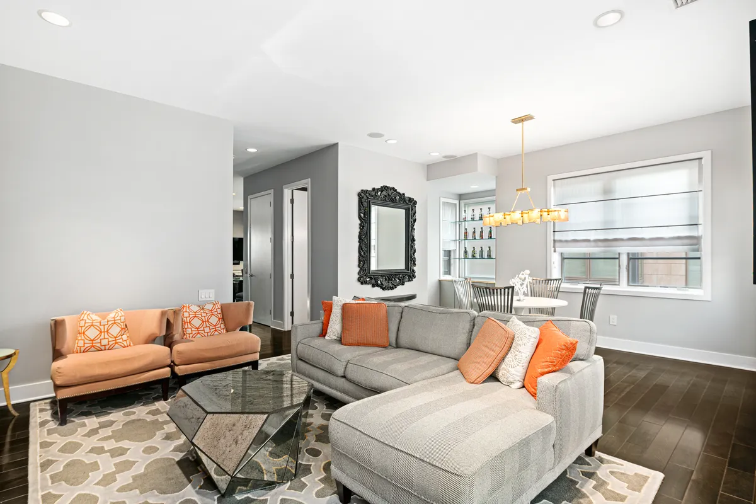
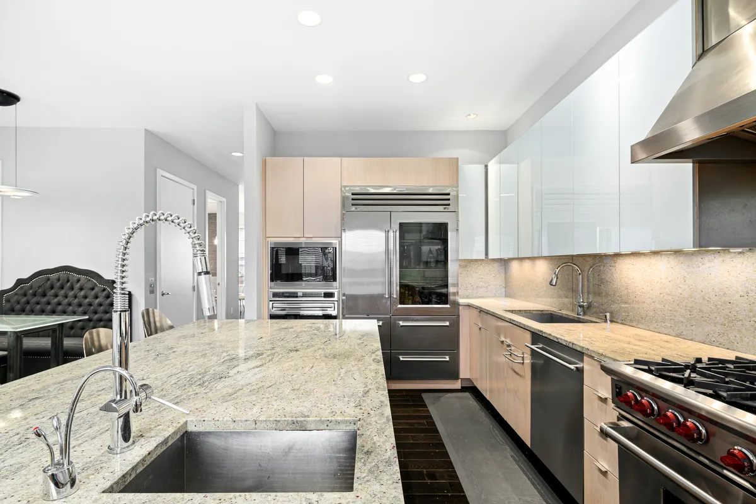
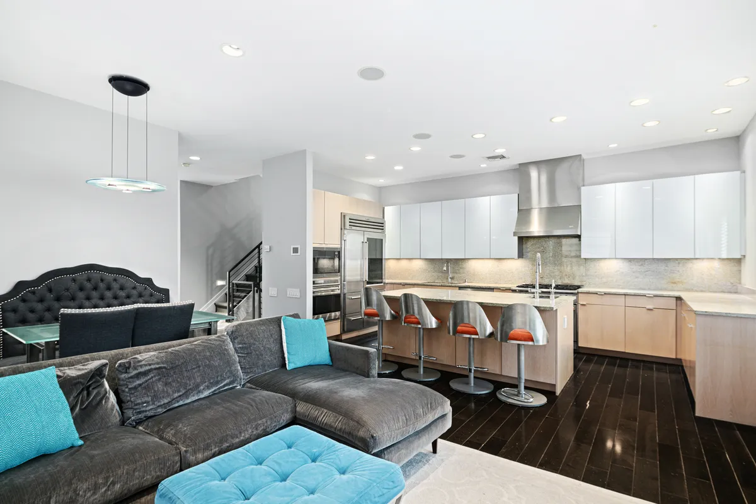
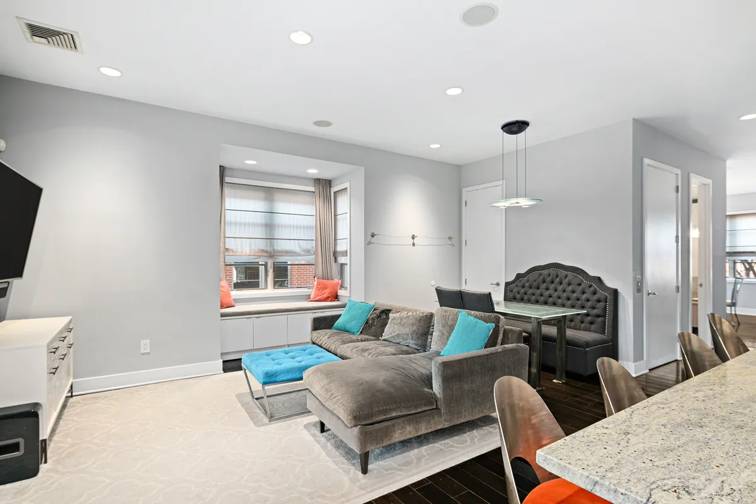
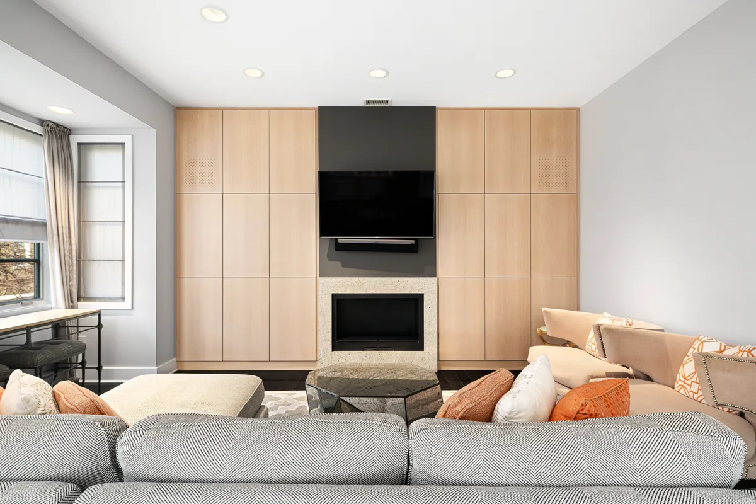
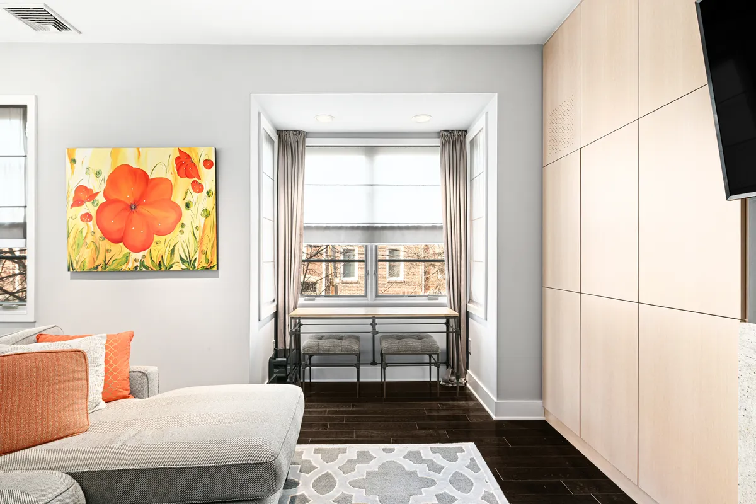
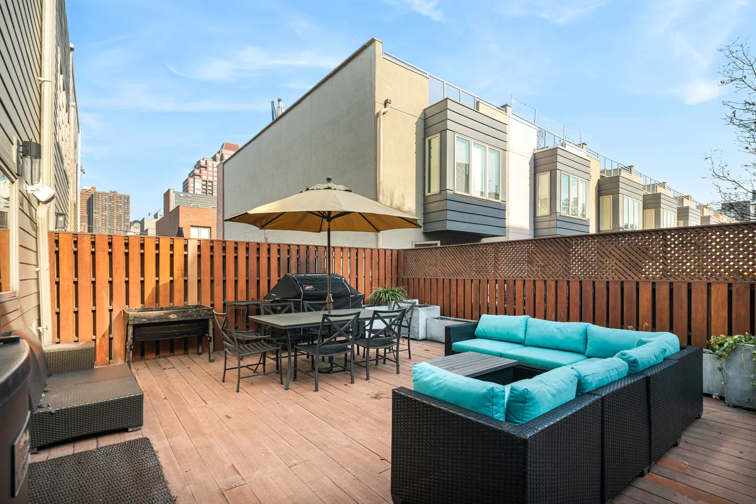
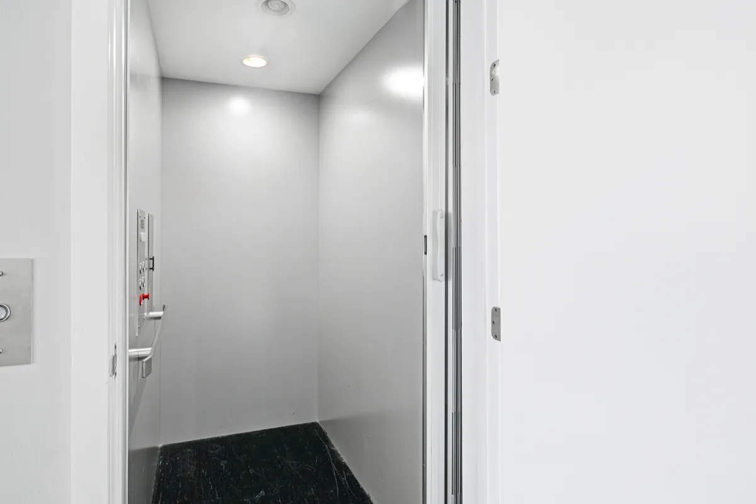
The second level features an open flow layout, seamlessly connecting the living, dining, and kitchen areas for a spacious and functional design. The kitchen, with custom soft-close cabinetry, a SubZero refrigerator, three Wolf ovens, and a large patio off the kitchen with a privacy wall, is perfect for entertaining. The living area includes custom built-ins and a bar, enhancing both style and functionality. A spacious half bath is centrally located, and an elevator provides access to every level.
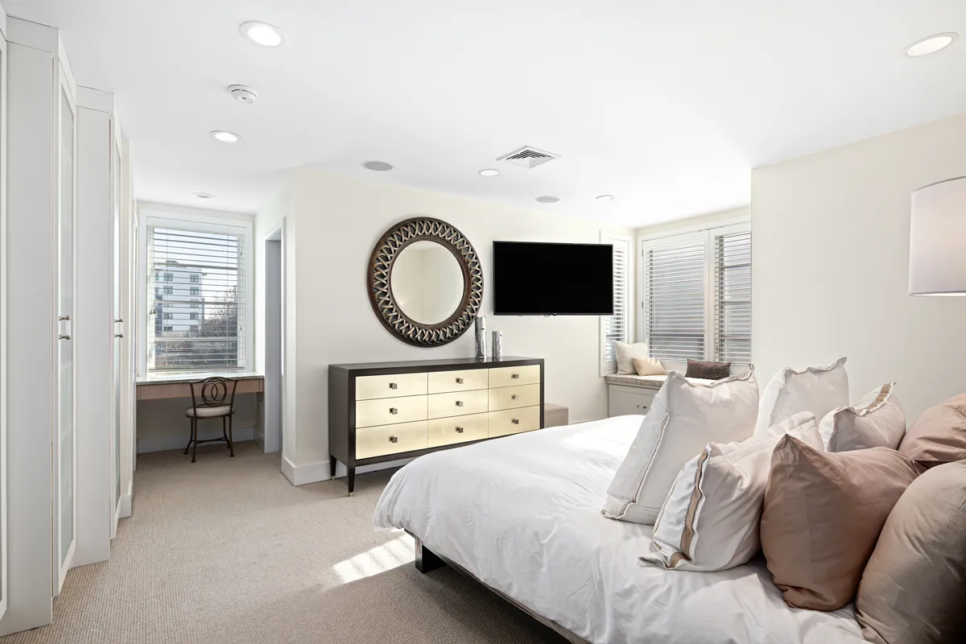
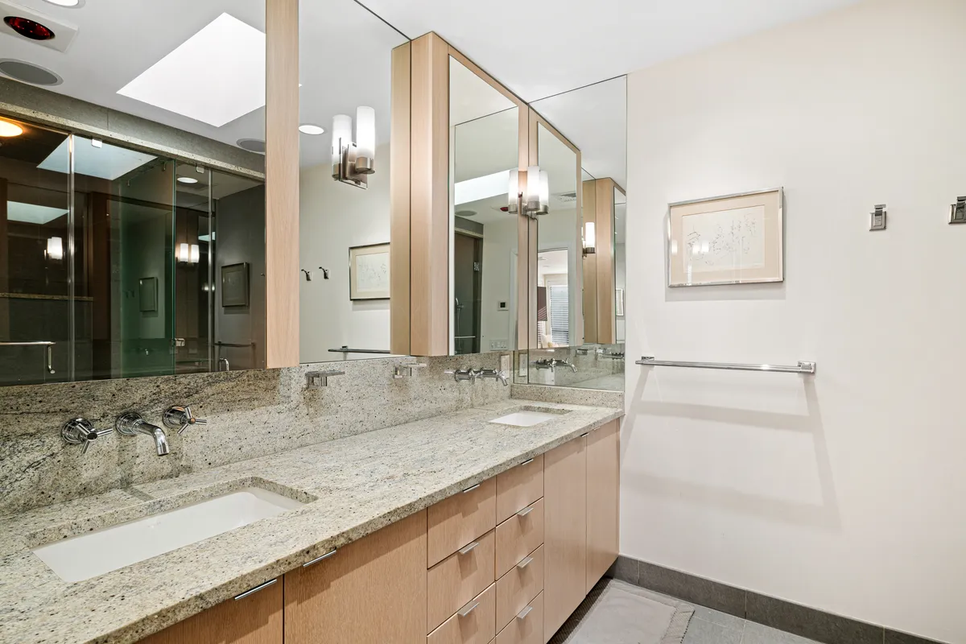
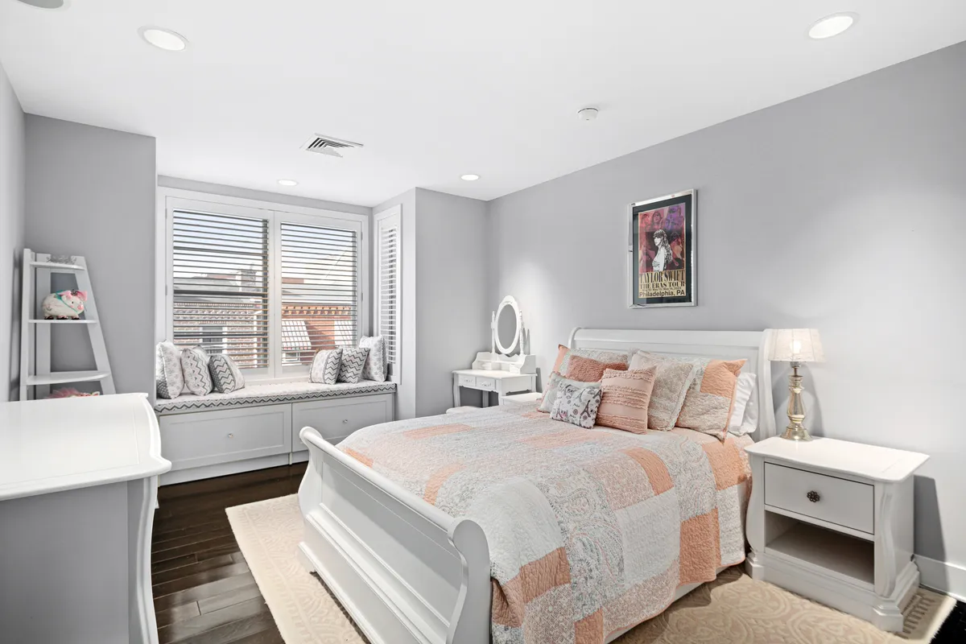
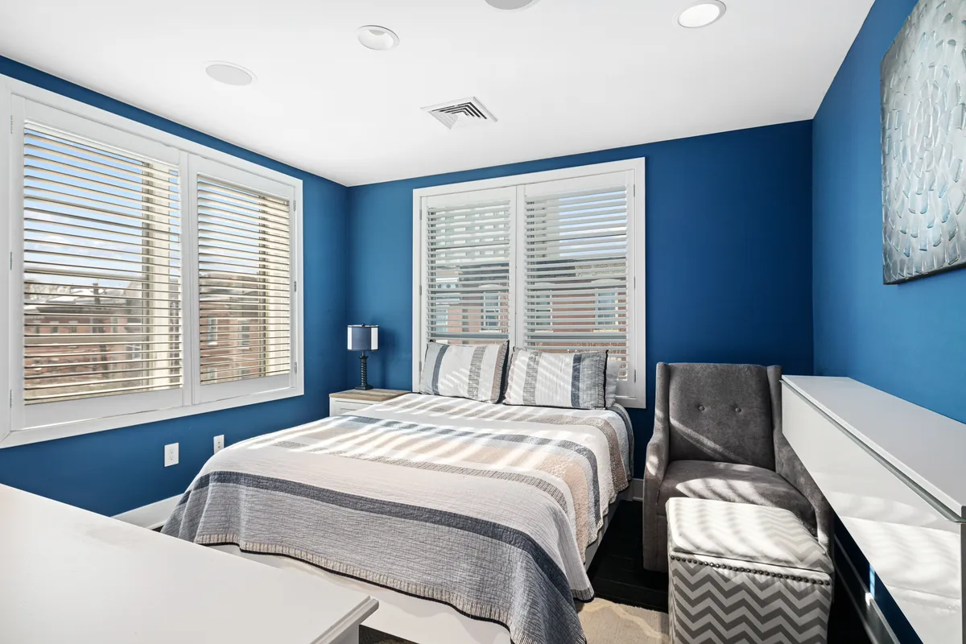
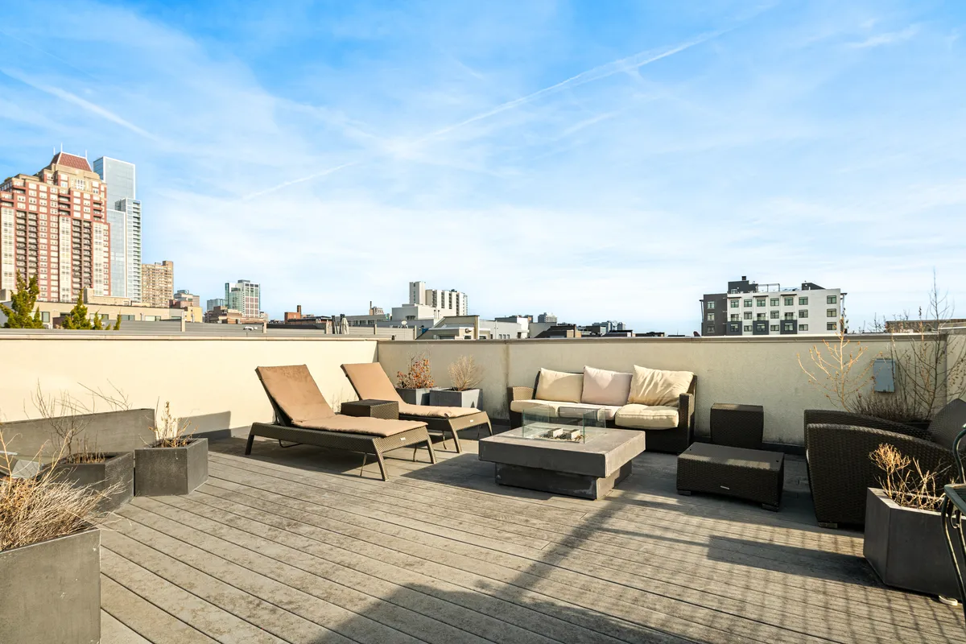
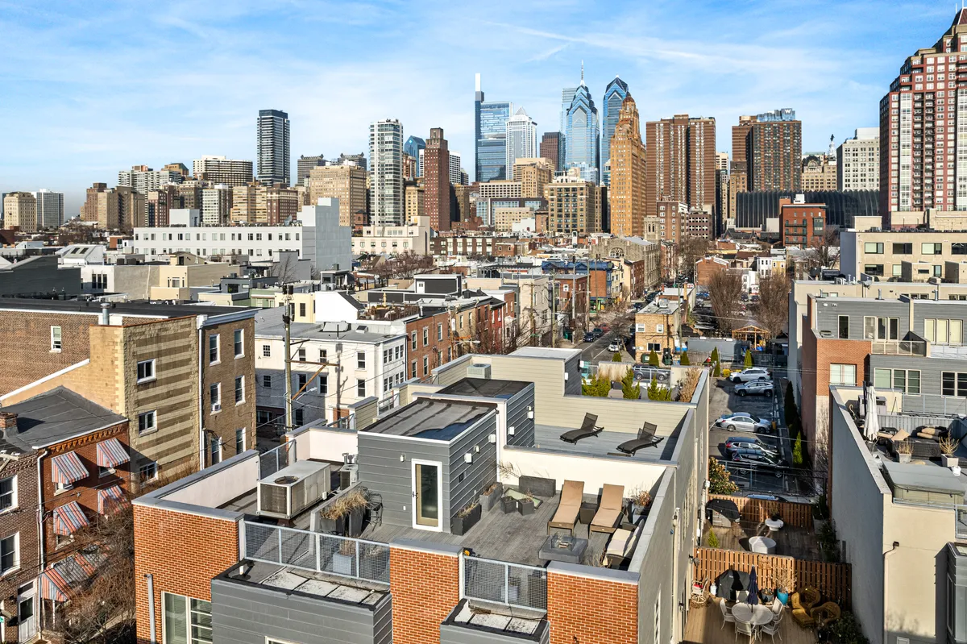
The third level has three bedrooms, including a primary suite with two custom walk-in closets. The primary bath features a steam shower and dual sinks. Two additional bedrooms have custom built-ins and window seats with storage, along with a second laundry area, a full bath, and elevator access. The entire home has upgraded flooring with ebonized hardwood and porcelain tile. A rare second outdoor space, the private roof deck, offers expansive views.
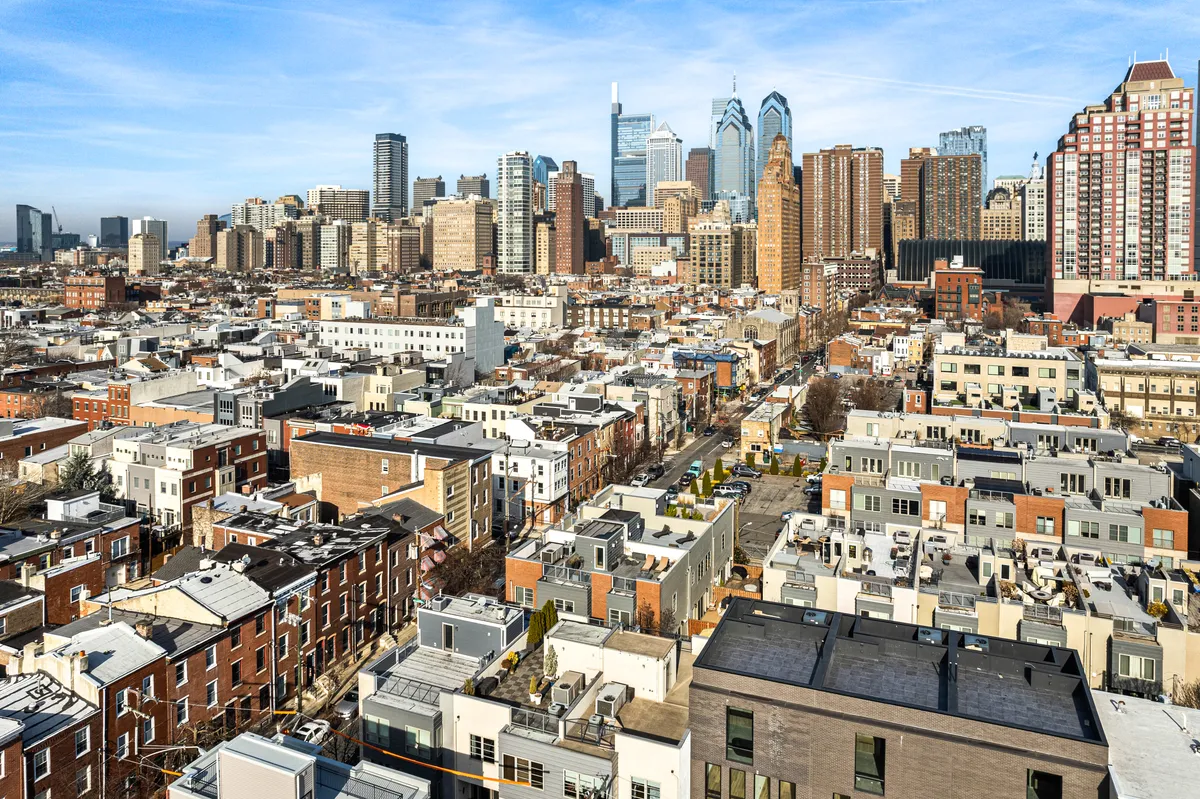
With a Walk Score of 97, this luxury townhome offers the best of both worlds, providing the convenience of city living at your fingertips while offering exceptional space and privacy. Whether you're enjoying Avenue of the Arts, Rittenhouse Square, or the home’s private outdoor spaces, this location truly has something for everyone.
THE DETAILS
4 Bedrooms
3.5 Baths
4,094 Sq Ft
sqft Lot Size
Year Built: 2008
Tax rate:
OFFERED AT
$1,800,000
AMENITIES
Artisan
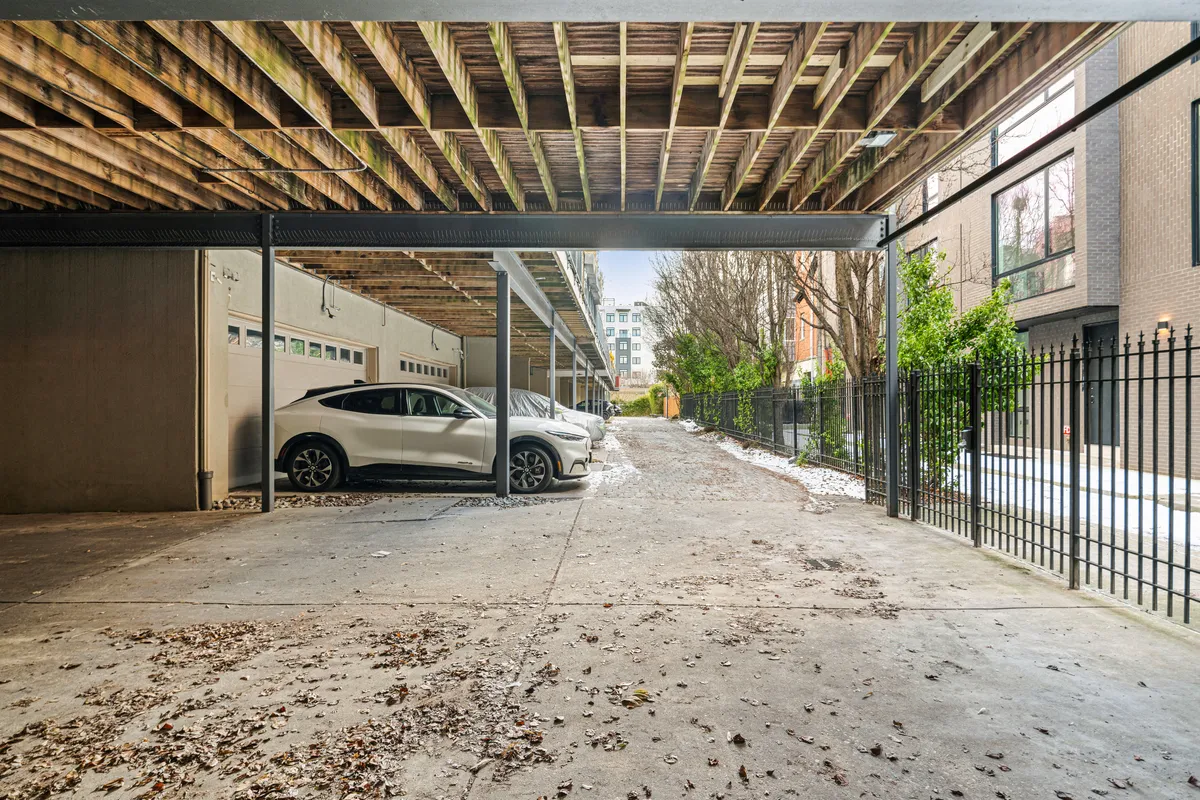
- 2 gated guest parking spots
-HOA Fee is $450.00 a quarter
.-HOA Fee includes maintenance of gates, snow removal, landscaping, flowers for each house by front door in flower beds and more!
Why 705 S. 15th St?
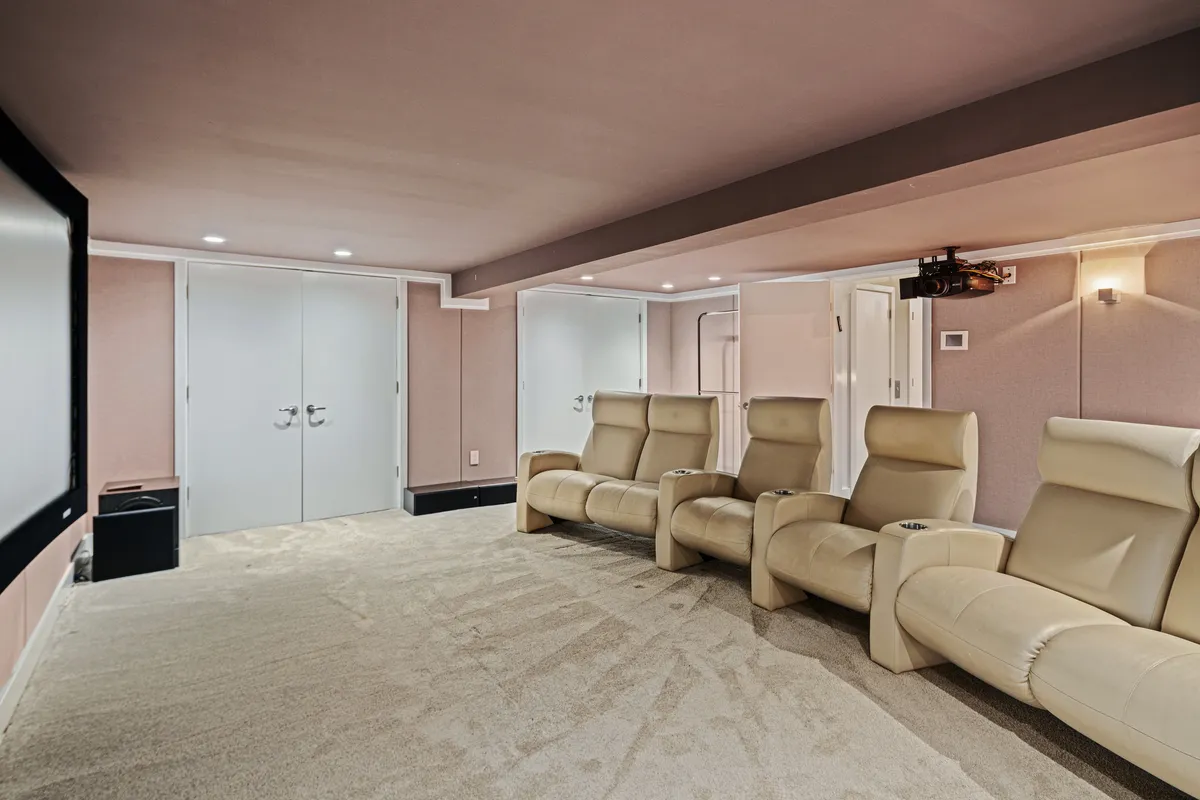
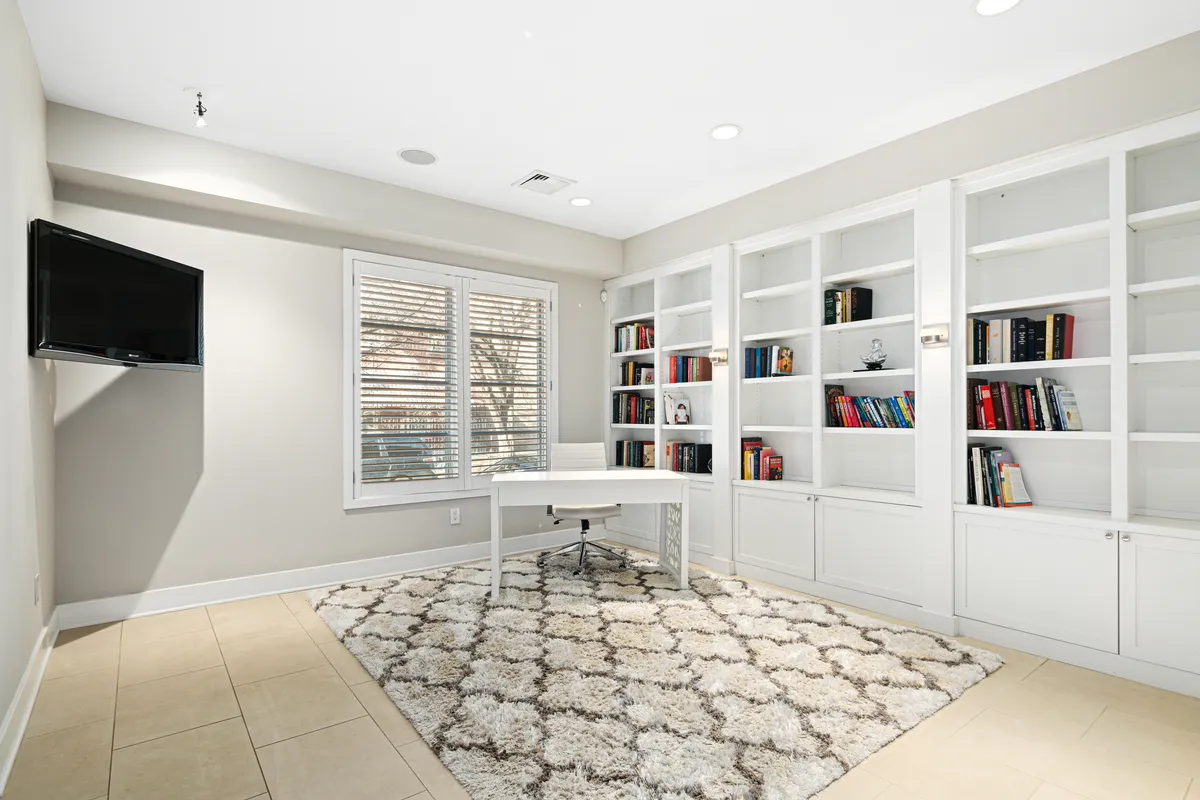
This luxury corner townhome features custom-built-ins in the game room, living room, first-floor den/in-law suite, and third-floor bedroom, adding both function and style. Custom plantation shutters and window treatments enhance privacy and design throughout. A Creston distributed audio/video system integrates security and whole-home entertainment, including both decks and the theater, which boasts a 125” curved movie screen, 5.2 Dolby surround sound, and a high-end Sony projector.
Take a look around...
New Roots South Jersey Brokered by eXp Realty
Jamie Hartman REALTOR® MCNE NJ I PA
Phone: (215) 888-4060
DISCLAIMER
New Roots South Jersey is founded by Jamie Hartman. She is a licensed REALTOR® at eXp Realty. All material presented herein is intended for informational purposes only. Information is compiled from sources deemed reliable but is subject to errors, omissions, changes in price, condition, sale, or withdrawal, without notice. No statement is made as to the accuracy of any description. All measurements and square footages are approximate. This is not intended to solicit property already listed. Nothing herein shall be construed as legal, accounting, or other professional advice outside the realm of real estate brokerage.
© 2020 New Roots South Jersey